
Underfloor heating: the perfect partner for your heat pump
Your whole floor becomes gentle, even warmth: no cold corners, no radiators, every wall yours again.
Warm-water systems for new builds, renovations and retrofits, with pipework guaranteed for 50 years.
- Warm water, not electric cables. The kind that runs off a heat pump, at roughly a third of the running cost of electric
- Designed room by room and installed by us, then guaranteed for 50 years
- Works in existing homes: overlay systems add as little as 15mm of floor height
- Runs at 35–40°C instead of a radiator's 60–75°C, which is why it suits a heat pump so well
- Every room on its own thermostat
What underfloor heating gives you
Turn the whole floor into the heater, and get every wall back
Every radiator in your house is a small negotiation you lost. It owns the best wall. The sofa cannot go where you wanted.
It roasts the air next to it while the far corner stays cold, and the dust rides the convection current round the room.
Underfloor heating deletes the negotiation. The whole floor becomes the emitter, warmth rises evenly through the room, and every wall comes back to you.
It is not a luxury bolt-on. It is the physics done properly: a huge, gentle surface instead of one small, hot one.
It is silent, there is nothing hot to lean against, and with no convection current there is less dust on the move.
The water in the floor runs at 35 to 40 degrees instead of a radiator's 60 to 75, so it is the single best thing you can lay in front of a heat pump.
Our design engineer
Designed by someone who helped build Britain's underfloor heating industry
In 1999 I joined a small Exeter underfloor heating firm, when there were perhaps five such companies in the country. I helped build it into one of the UK's biggest, and a global pipe manufacturer bought it.
Then I did it again, as one of the four founders of a second Exeter company that grew into one of Britain's largest underfloor heating names. I spent 16 years there designing systems.
'Get the design right and the system quietly gets on with it for twenty years. That is the whole job, and it is the part I enjoy most.'
Rob Shute, Elevate South WestA bit random, but I have always liked it: most people assume underfloor heating started with the Romans. It did not. It goes back further than that, to ancient Greece.
When Elevate design your system, this is who works it out. Each system is built from proven components, with board, pipe and controls selected per project and designed in house on Elevate's own drawings.
You are not paying for a badge, you are paying for the design.
Recent work
Recent underfloor heating plant rooms
Our own photographs, taken on site. No stock images anywhere on this website.
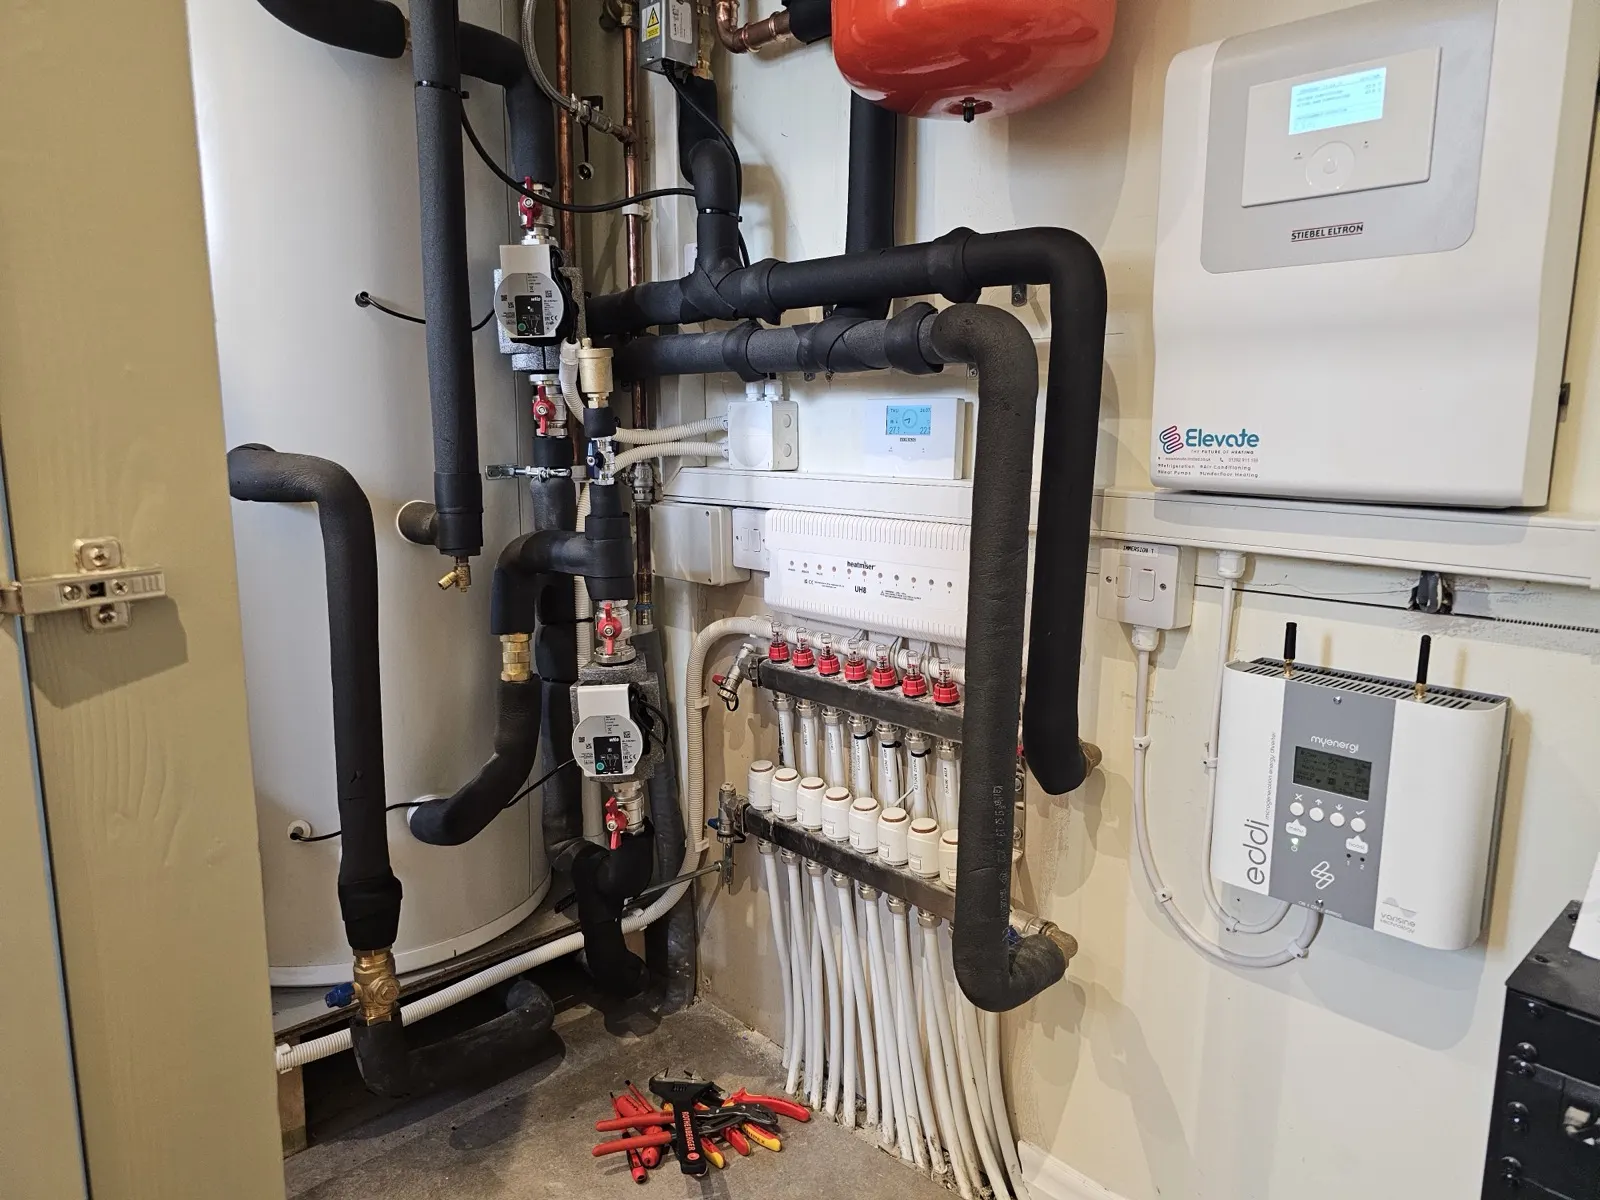
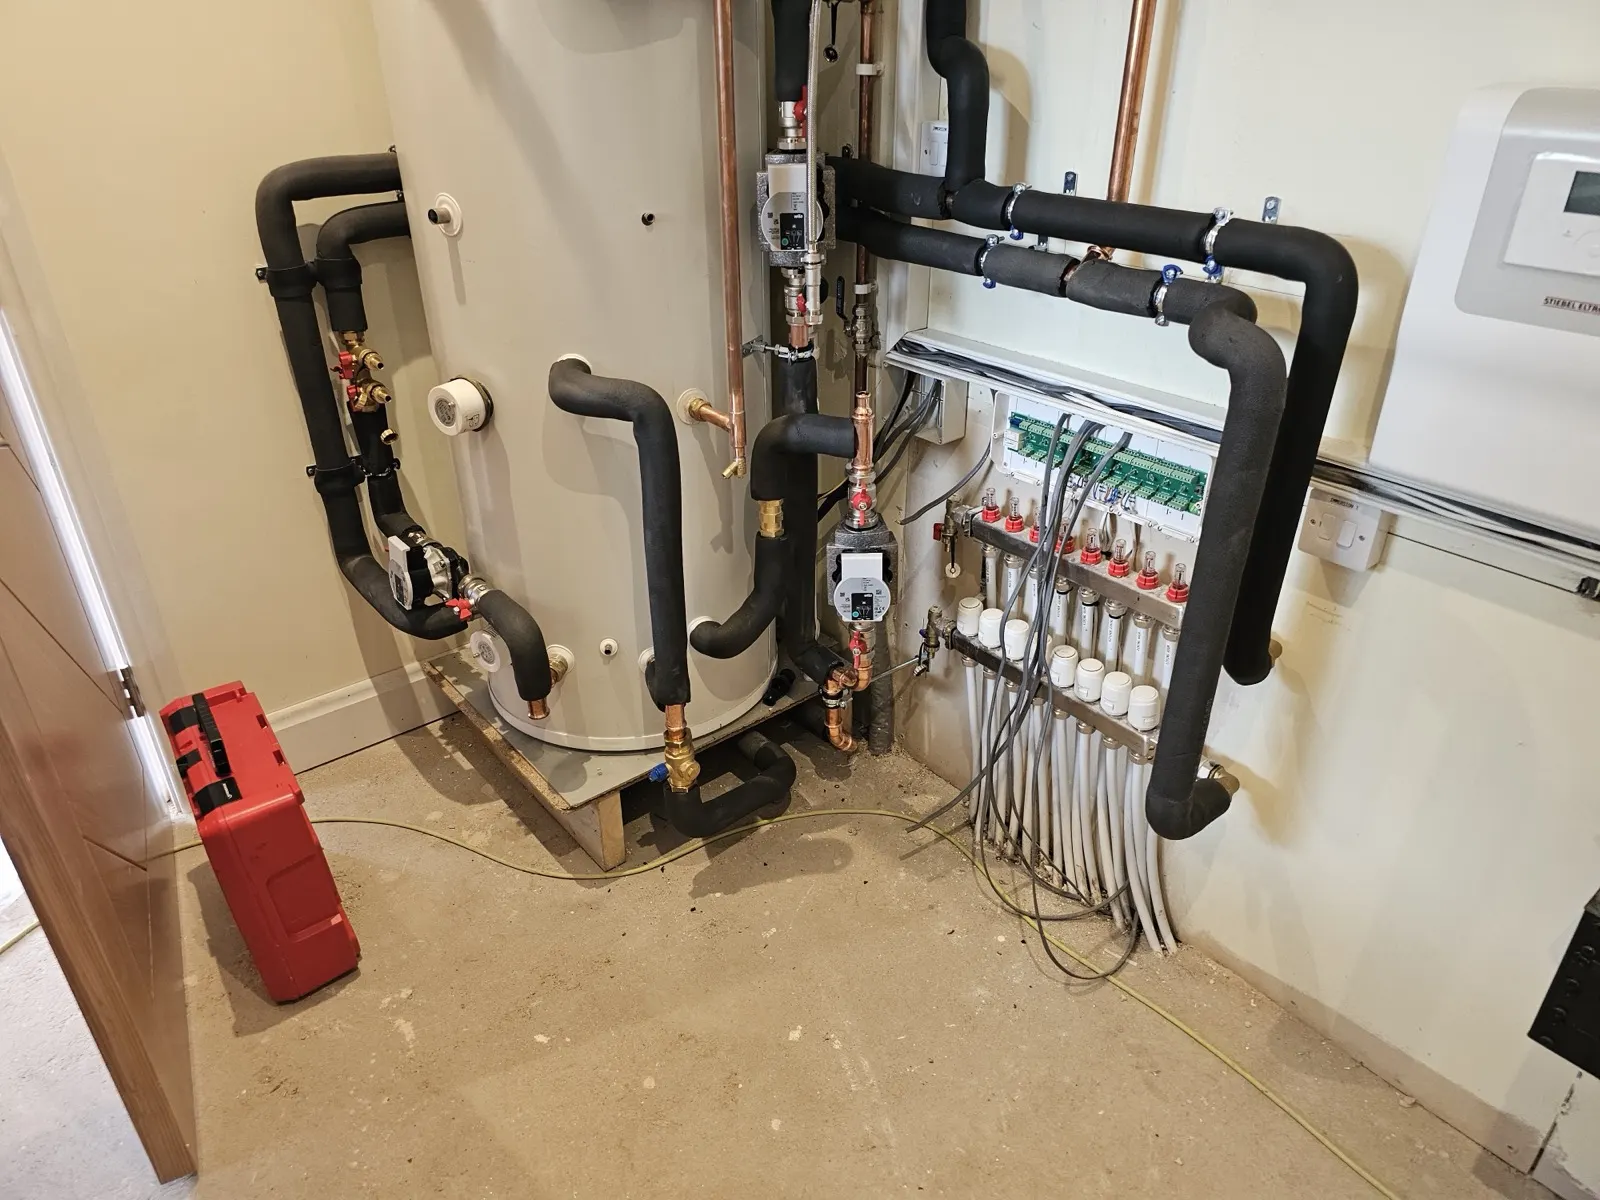
How it works
Three steps to warm floors in every room
Get in touch
Call or fill in the form. Floor plans help if you have them, but they can wait.
We design and fit the right system for each floor
Room by room, matched to your floors and finishes, with every room on its own thermostat.
You stop thinking about heating altogether
Warm floors in every room, each holding exactly the temperature you chose, no radiators to arrange your life around, and pipework guaranteed for 50 years.
What's included
Complete peace of mind: designed for your rooms
A design matched to every room
Heat output matched to each room's size, glazing and floor covering, because a tiled kitchen and a carpeted snug need different things, and a design that ignores your floor finish is a design that fails quietly.
Straight answers about your floors
Carpet works, as long as carpet plus underlay stays under 2.5 tog, and we will tell you which ranges qualify. Engineered wood works.
We will tell you where solid wood or extra-deep luxury pile will smother the output before you buy it, not after.
An installation that respects the house
Floor heights, door clearances and thresholds all resolved on the drawing first. If you are pairing it with a heat pump, one designer does both, so the flow temperatures, zones and cylinder are one system.
Controls you will actually use
Individual room thermostats, schedules that suit a slow, steady system, and a proper handover.
The pairing
Underfloor heating and heat pumps: a match made in heaven
A radiator is a small surface, so it needs very hot water. A floor is an enormous surface, so it barely needs warm water. That single fact is the whole story.
Heat pumps are at their best making low-temperature water: the lower the flow temperature, the less electricity used. As a rule of thumb every degree lower saves roughly 2 to 3%.
Feed underfloor heating at 35 degrees and the heat pump settles into its most efficient range all winter. It is the most efficient pairing in domestic heating, which is why we design the two together.
Radiant warmth also lets you feel comfortable with the air a degree or two cooler, and every degree off the thermostat is money back.
If you are considering a heat pump, decide on underfloor first, because it changes the design for the better.
We design and install both. Every heat pump installation we do is MCS certified through our independent certification partner, so the government grant of £7,500 to £9,000 is protected. See our heat pump page.
Prices
How much does underfloor heating cost per square metre?
Nobody local publishes underfloor prices. Here are the real shapes of it.
New build or full renovation is the cheap way in: the ground floor is pipe clipped into the insulation before the screed goes down, and nationally, supplied-and-installed prices run £100 to £140 per square metre.
Retrofit costs more, nationally £150 to £190 per square metre, because overlay panels replace what the screed gave you for nearly nothing. That is roughly double new build.
So we will sometimes tell you to do the ground floor now and leave upstairs on radiators. Mixed systems work fine and we design them all the time.
Electric underfloor is cheap to buy and costly to run: around three times the running cost of a wet system, and it cannot run off a heat pump.
When the cable eventually fails, the floor comes up. Fine for a single ensuite. Wet pipe is guaranteed for 50 years.
Your two cost drivers: floor area and floor finish. Glued vinyl needs a cement-faced panel where carpet needs only standard board, and that difference is real money, which is another reason the design comes before the quote.
Who this isn't for
Underfloor heating is the wrong choice if...
...you want instant heat on demand
A screeded floor takes a couple of hours to warm and cool. It suits schedules and steady comfort. Overlay systems respond in minutes, but the principle stands: this is slow, even heat.
...you are retrofitting the whole house on a tight budget
Retrofit costs roughly double new build. Ground floor now, radiators upstairs, is often the smarter spend, and we will say so.
...you will not part with the 4-tog carpet
Above 2.5 tog of carpet and underlay, the heat cannot get through. A Formula 1 world champion once learned this the hard way with the most expensive carpet money could buy. If the carpet is non-negotiable, keep the radiators.
The myth
The retrofit myth that keeps people on radiators
Most people who would love underfloor heating never ask, because they assume it means digging up the floors. It has not meant that for years.
Modern overlay systems go over your existing floor at 15 to 20mm, about the thickness of two pound coins (Energy Saving Trust on underfloor heating). Doors trimmed, skirting adjusted, warm floor.
Frequently asked questions
Can you retrofit underfloor heating in an existing house?
Why does retrofit underfloor heating cost more than new build?
What is the difference between wet and electric underfloor heating?
Does underfloor heating work under carpet?
Is underfloor heating more efficient than radiators?
How much floor height does it add?
Where our information comes from
Sources
- Overlay floor heights and why lower flow temperatures improve boiler and heat pump efficiency: Energy Saving Trust, underfloor heating advice.
Correct at July 2026.